For trade shows with two sets of customers
A trade show sells to visitors and exhibitors at the same time. Visitors want to know what they will see and how to get a badge; exhibitors want halls, stand prices and footfall. Trade Expo Floor Plan serves both with one form, a drawn floor plan with prices per square metre, a stage programme in day tabs and a pigment cobalt accent.
It suits B2B trade shows, industry exhibitions, trade fairs and B2B conferences with exhibitors.
How the page works for both audiences
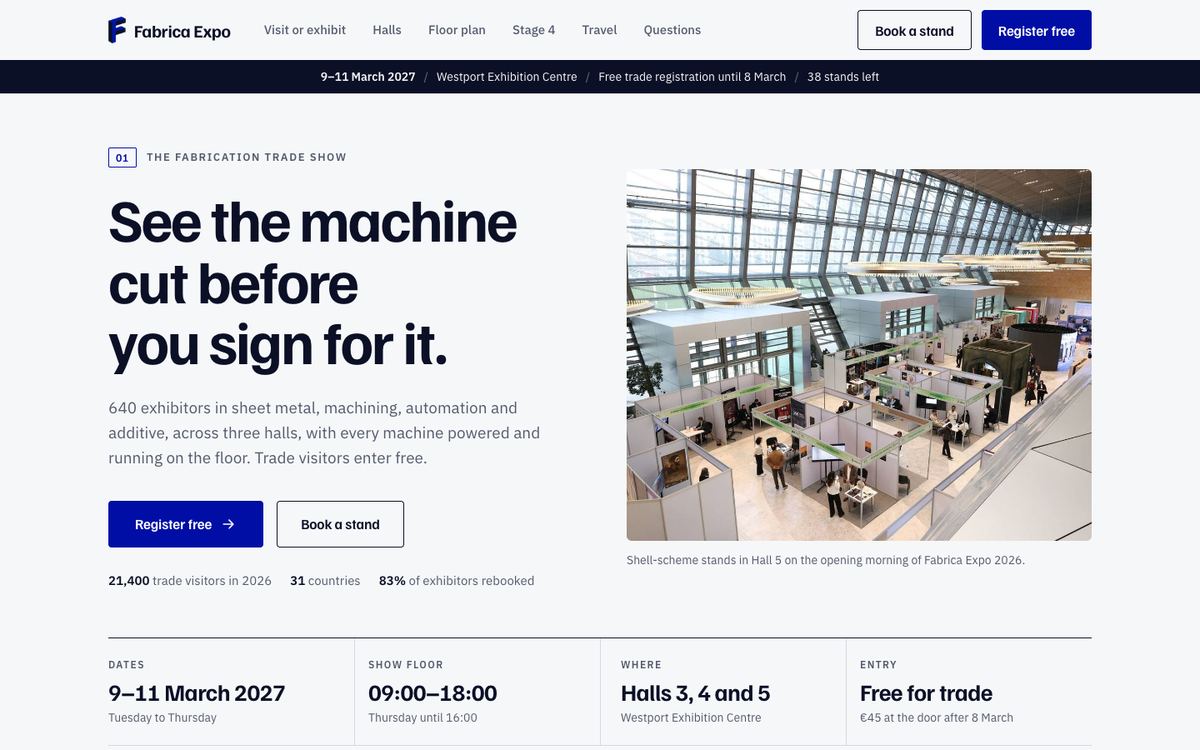
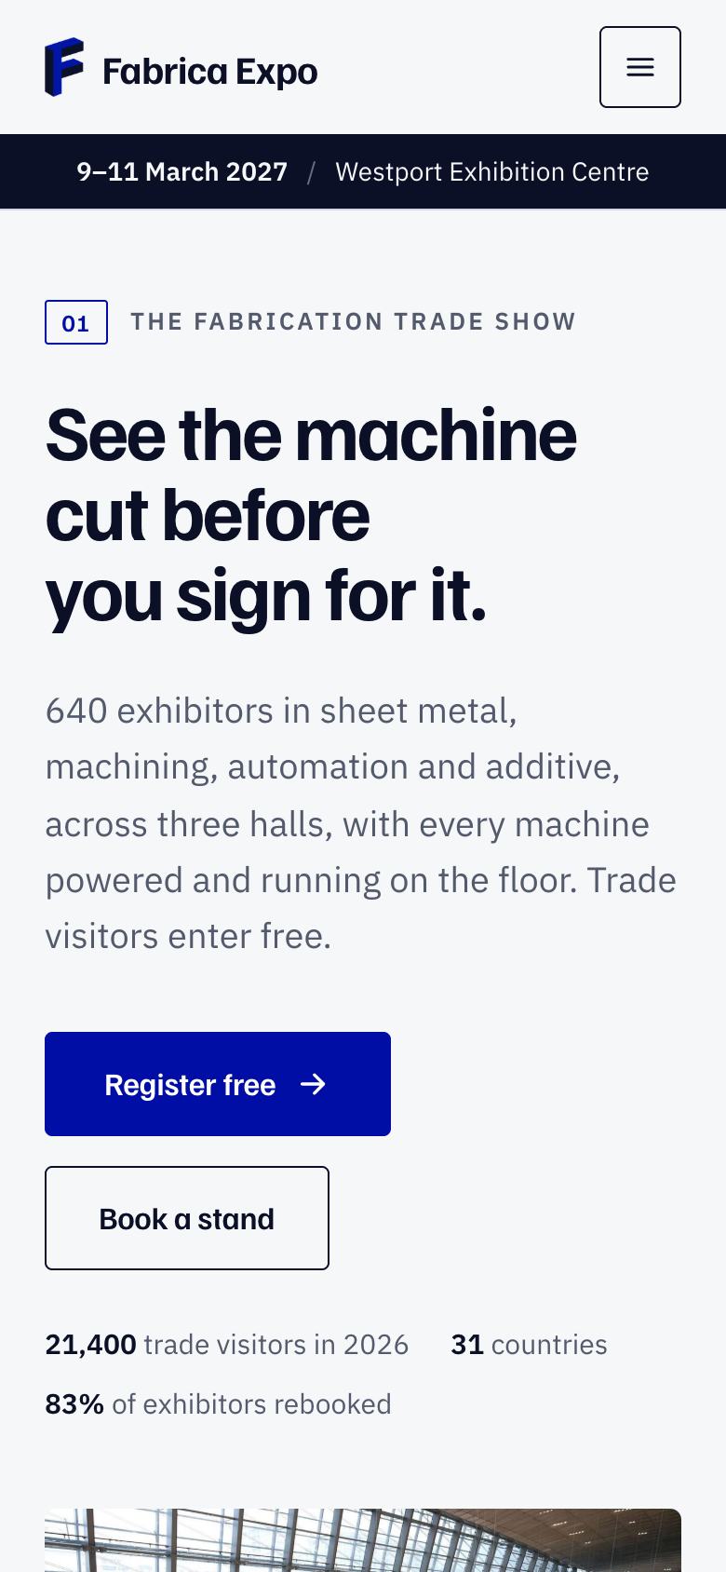
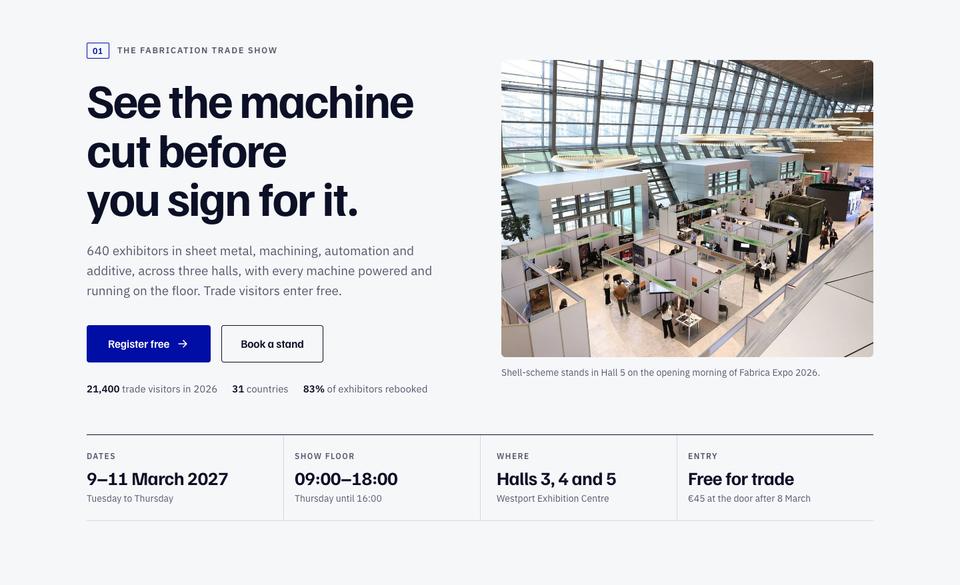
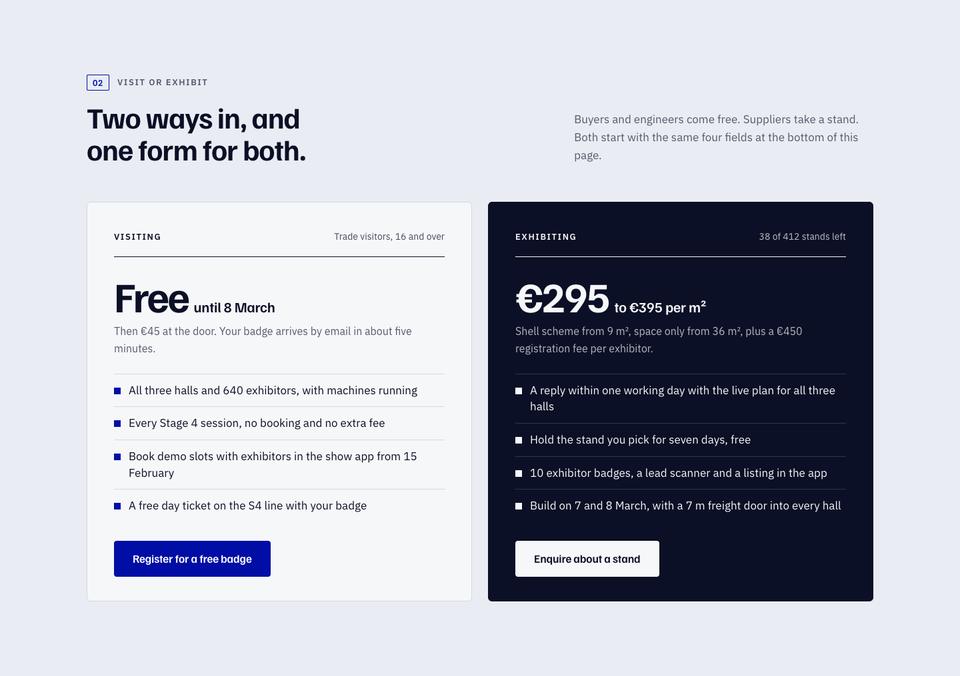
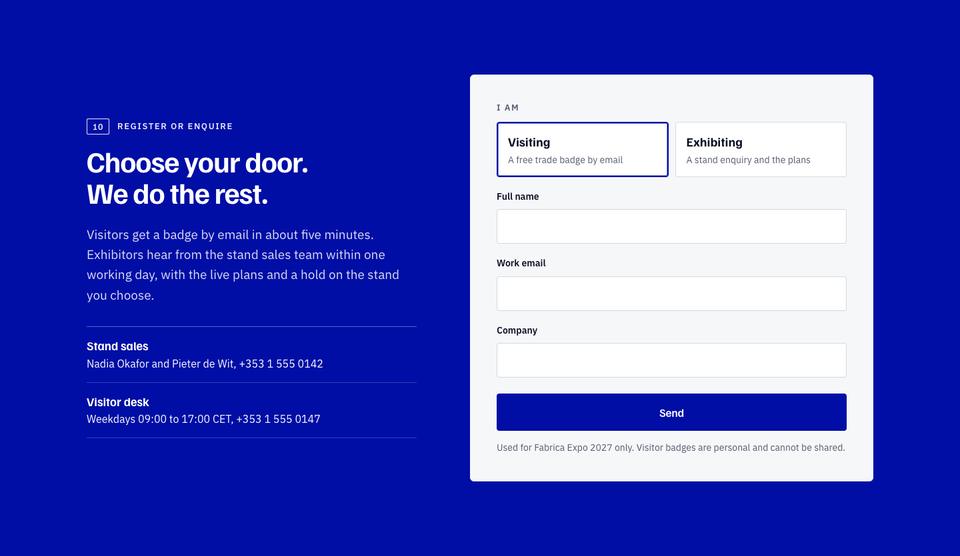
The hero states the show’s promise, “See the machine cut before you sign for it”, with exhibitor numbers and sectors. Visit or exhibit splits into two doors that lead to the same form.
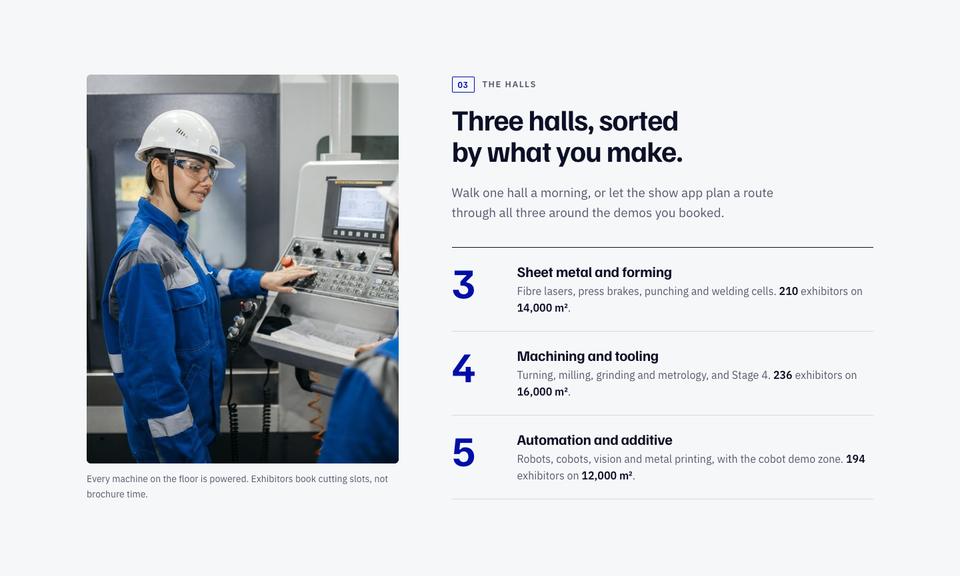
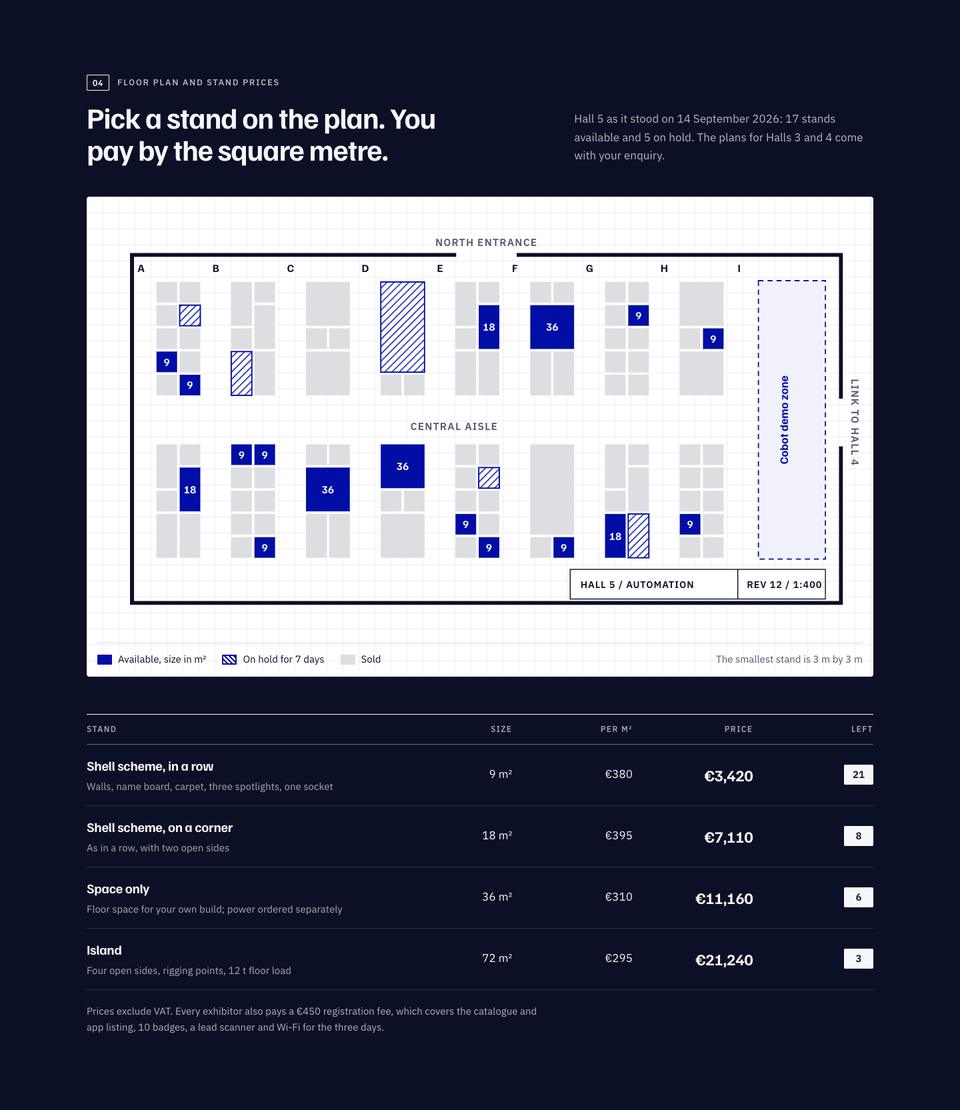
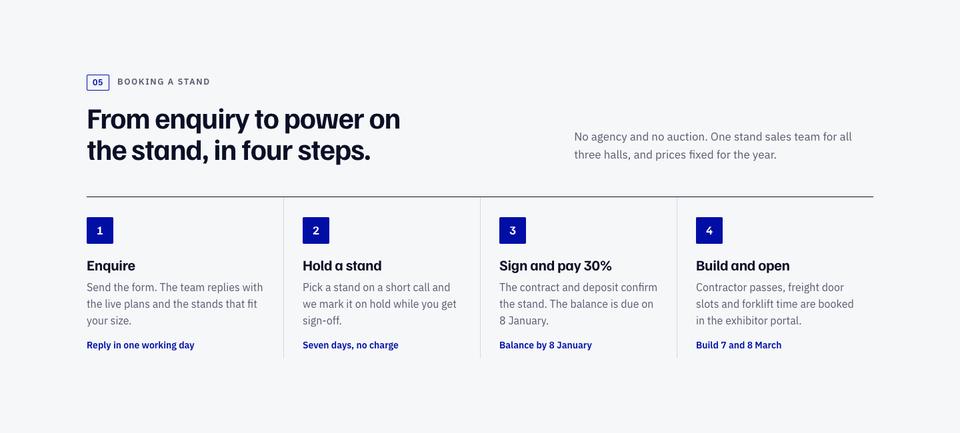
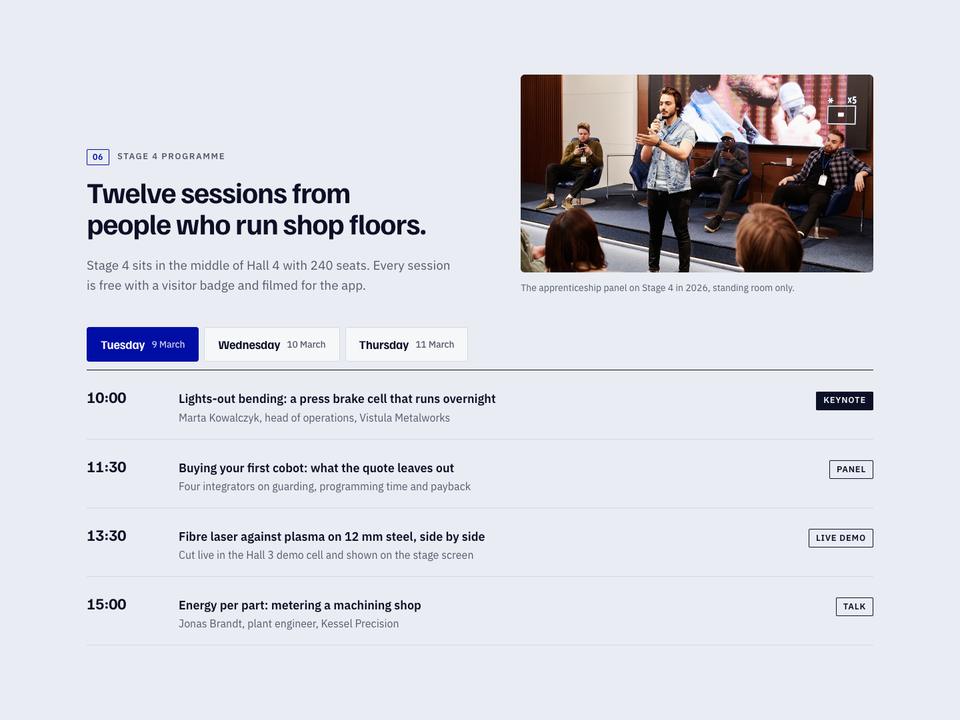
The halls are organised by what visitors make. Floor plan and stand prices shows a hall with stand sizes and prices per square metre. Booking a stand sets out four steps from enquiry to power on the stand. Stage programme lists sessions by day.
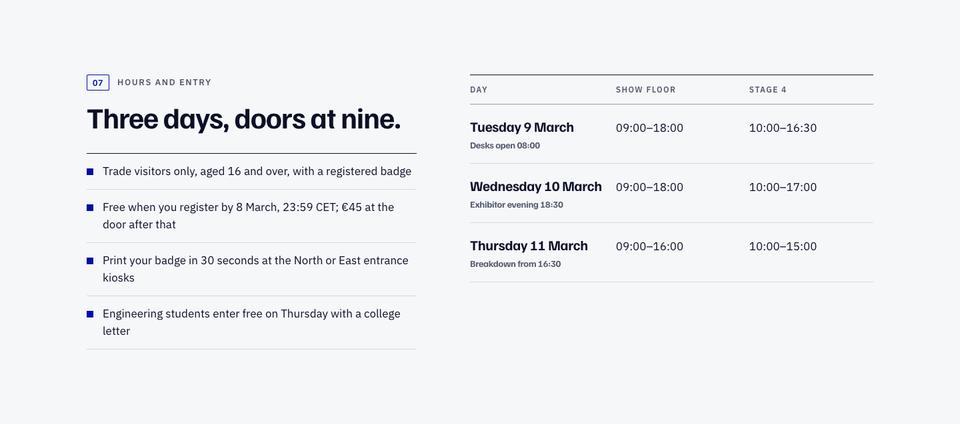
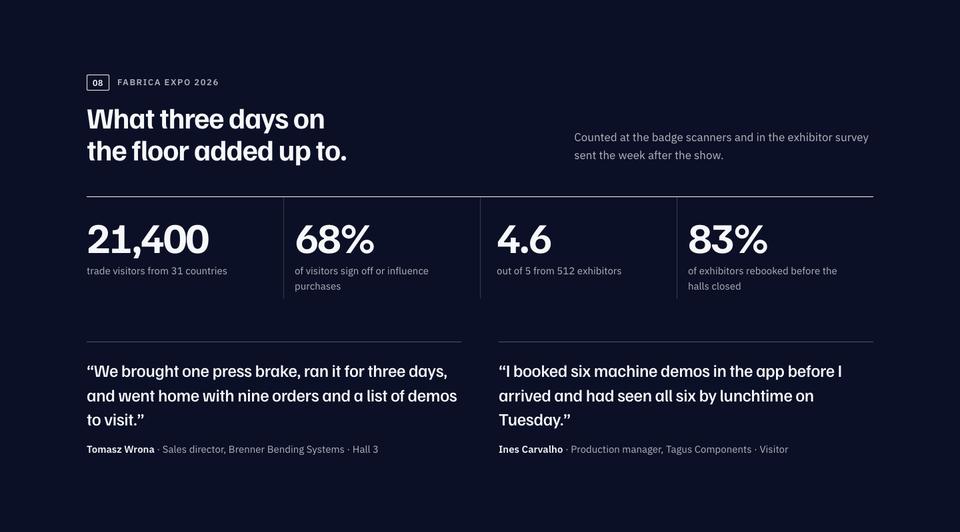
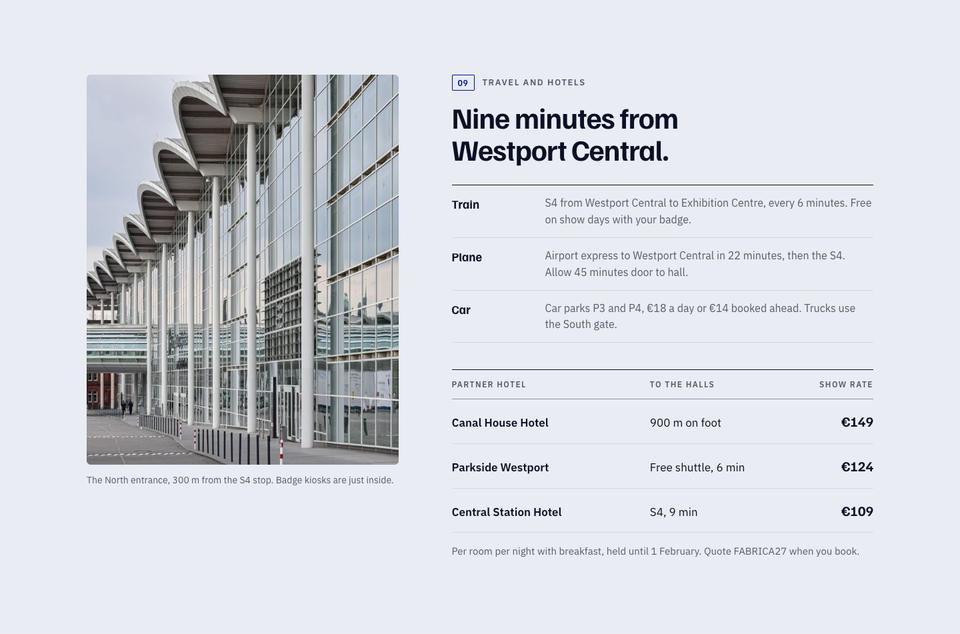
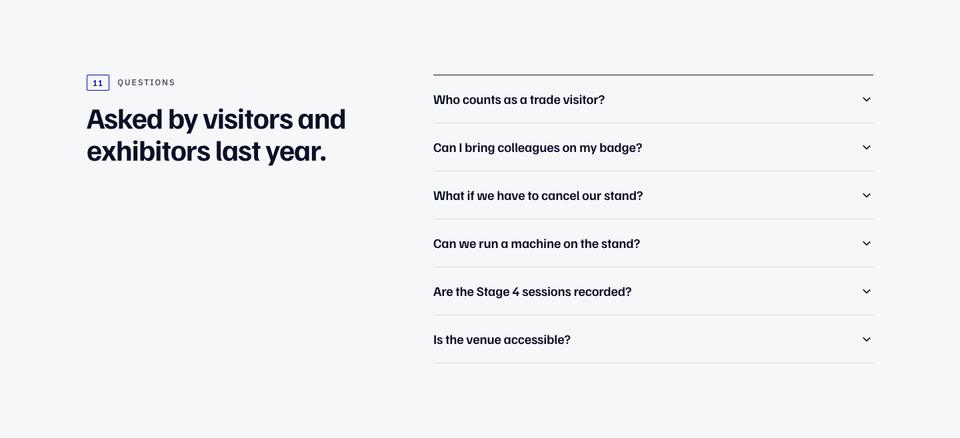
Hours and entry covers who can attend and when registration is free. Last year gives visitor and exhibitor figures, travel and hotels helps visitors plan, register or enquire is the shared form, and questions answers both audiences.
Putting stand prices on the same page as visitor registration is unusual and effective. It shows exhibitors the footfall they are paying for and shows visitors that the floor is full of real suppliers.
Adjusting the look
Four schemes are included: Pigment cobalt, Signal orange, Machine green and Oxide. Headings can be Familjen Grotesk, Archivo or Epilogue. Four photographs are used, typically halls and machines in action.
The floor plan, stand prices and stage programme are editable. Ask the AI to update the programme from your speaker list.
Writing it for your show
You can start from the template for free, or tick the option to have the AI write your copy for about 20 credits, keeping the design. Include show name and dates, sectors and exhibitor numbers, halls, stand sizes and prices, the booking process, stage sessions, hours and entry rules, last year’s figures, travel and hotels.
Serving visitors and exhibitors on one page
A trade show sells to two audiences at once, so collect the facts for each before editing. For visitors, confirm dates, opening hours for each day, halls, entry requirements, whether registration is free, and how badges are issued. For exhibitors, prepare stand types, prices per square metre, what shell schemes include, power and connectivity, and the booking steps from enquiry to setup.
The halls section groups exhibitors by sector, so decide the sectors and the number of exhibitors in each. The floor plan needs to show stand numbers, sizes and availability on a stated date, and should be updated regularly while stands sell. The stage programme should list sessions by day with speakers and times. If exhibitors can run demonstrations or live cutting slots, as in the sample, explain how those are booked.
The four-step booking section should name who handles stand sales, deposit and payment terms, and deadlines for graphics and build. Travel, parking, hotels and accessibility information help both audiences. Keep the single form with a clear choice between visiting and exhibiting, and ask only the fields needed at first. Four photographs are used, ideally a busy hall, a working demonstration and a stand being visited.
Publish last year’s visitor profile if you have it, such as job roles and sectors. Exhibitors decide largely on who walks the aisles, and visitors like knowing they will meet peers.
Industry fairs, B2B exhibitions and organisers
A consumer-facing fair can add paid visitor tickets and a family day. Smaller B2B exhibitions often combine the halls into one and show a list of confirmed exhibitors instead of a floor plan. Event organisers running several shows can use the same page for each, with the floor plan and dates changing and the booking steps staying consistent.
When another template fits better
Trade Expo Floor Plan has two audiences. A conference selling tickets to attendees only fits Tech Conference, and a free public event Event. A wholesale marketplace connecting buyers and suppliers online belongs on Wholesale Marketplace, and an equipment maker selling after a demo on Booked Demo.
See every event layout on the event templates page.
Before you publish
- Check stand prices and availability on the floor plan.
- Confirm stage sessions and speakers.
- Test both routes of the shared form.
- Check visitor eligibility rules and free registration dates.